Wooden windows
Replacement of existing exterior joinery in solid wood, with advice on timber species, profile and insulating glazing. Every opening is measured separately.
More about Wooden windowsFrom our workshop in Huldenberg we work in Overijse on windows, doors and exterior joinery — often in houses starting their second life.
Overijse lies in the same valley as our workshop. The IJse runs through both municipalities and the built fabric is related: distinctly residential, spread across Jezus-Eik, Maleizen, Terlanen and Tombeek, with many detached houses on generous plots.
A large share of that stock dates from the nineteen-sixties to the eighties. That is precisely the generation of houses whose exterior joinery is now due: the layout still works, but windows and doors are worn — and the owner does not want to trade down to a profile that makes the house look cheaper than it is.
On top of that comes the character of the Druivenstreek, a landscape shaped by glass, wood and sloping ground. People renovating here generally take account of what is already there: the façade, the terrace, the view across the valley. Not only of energy performance.
We supply that joinery in solid wood, measured in the existing condition. In renovation that is the difference between work that fits and work that has to be packed out.
In Overijse the work is usually about the outside of the house. This is what we make for it.
Replacement of existing exterior joinery in solid wood, with advice on timber species, profile and insulating glazing. Every opening is measured separately.
More about Wooden windowsExterior doors that belong to the façade rather than being added to it — in the same species and finish as the windows if you wish.
More about Wooden doorsInternal staircases in solid wood, straight or with a quarter or half turn, fitted to the existing stairwell.
More about StaircasesDriveway gates and garage doors in wood, for the generous plots that characterise the municipality.
More about GatesLarge sliding windows onto garden or terrace — the most requested piece in renovations with a view over the valley.
More about Sliding windowsEverything is made in our own workshop in Huldenberg, a short distance away.
More about Our workshopFor a house in Overijse a job runs as follows:
You send us your question through the contact form or by e-mail, with a description of what you are looking for.
We go through the purpose, the style, the timber species and the finish — and what is and is not workable.
We measure on site. In renovation work an existing opening is rarely square, so we take those dimensions ourselves, piece by piece.
You receive a quotation setting out the agreed execution, timber species and finish.
Once approved, the work goes into production in our own workshop in Huldenberg.
Our own installation team fits the joinery and finishes the connections.
We stay reachable after installation — for adjustment, maintenance advice or a next phase.
When exterior joinery is replaced, the problems rarely sit in the design and almost always in the connections: a sill that is not level, an opening whose dimensions differ from window to window, an internal finish that has to stay intact.
Because we work close by, we can look at that on site before anything is made — and correct course during installation when the existing condition disappoints. That is exactly why we deliberately work in our own region.
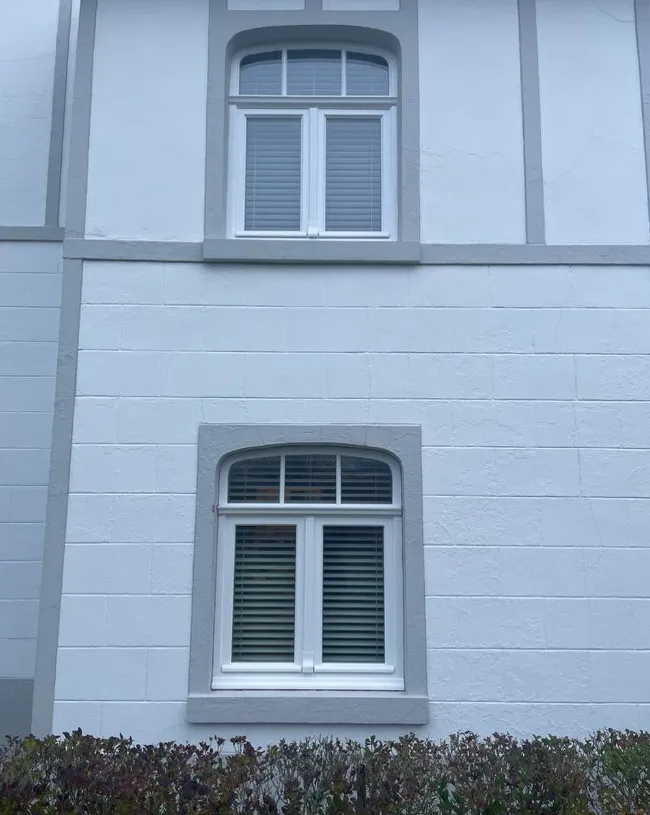
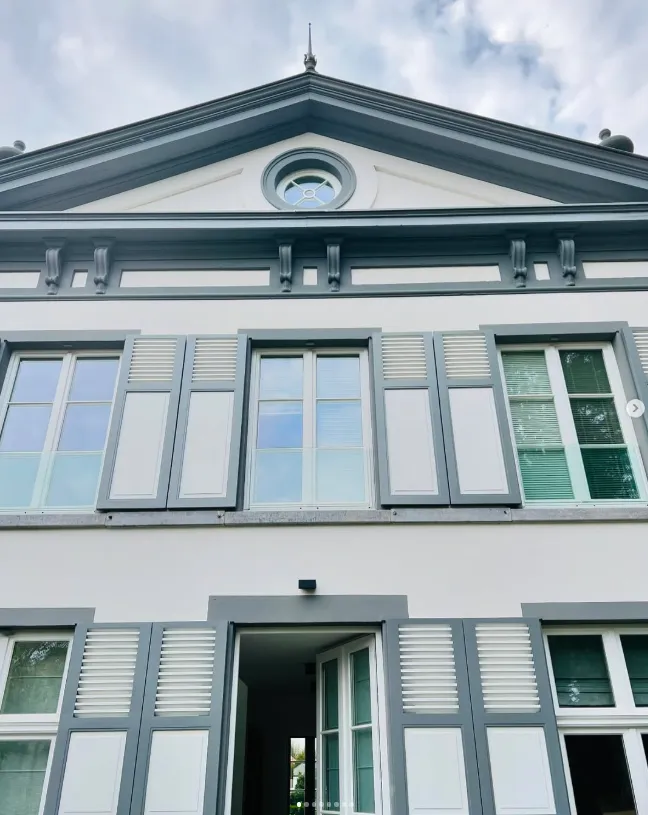
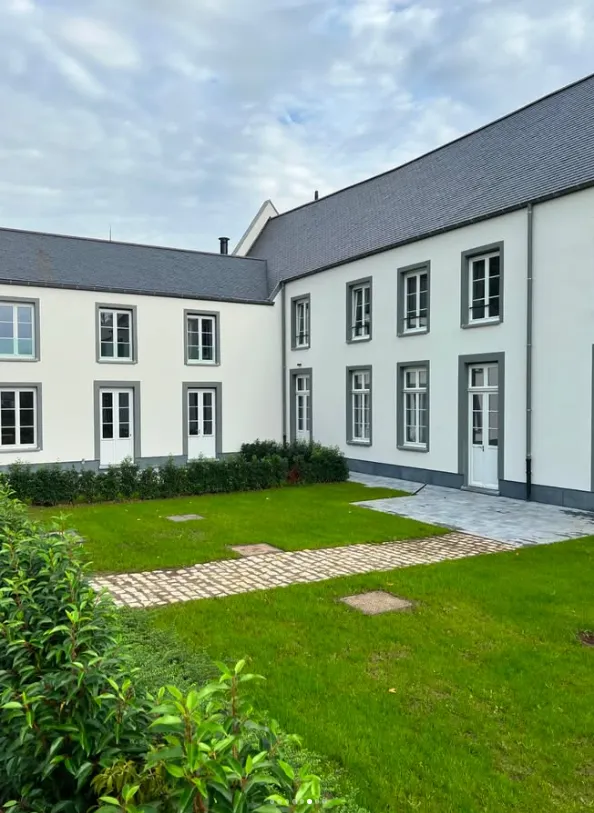
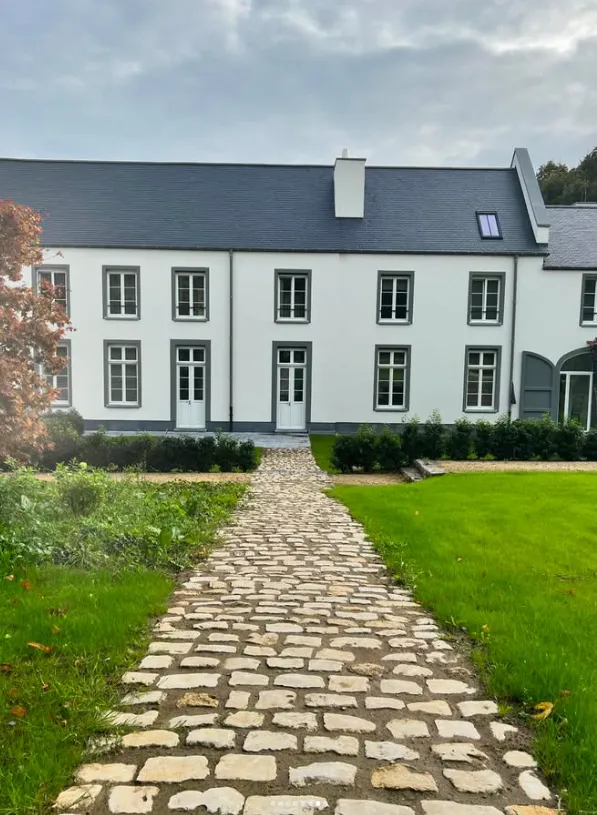
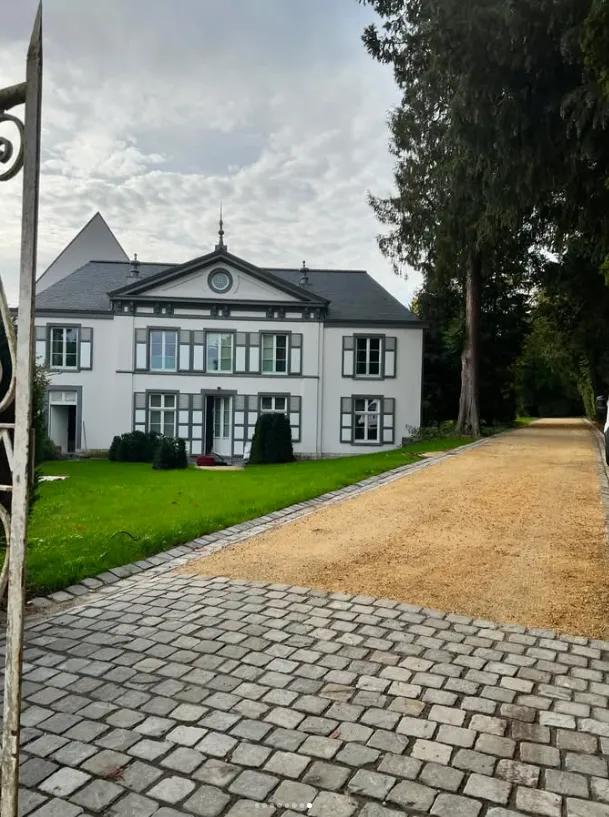
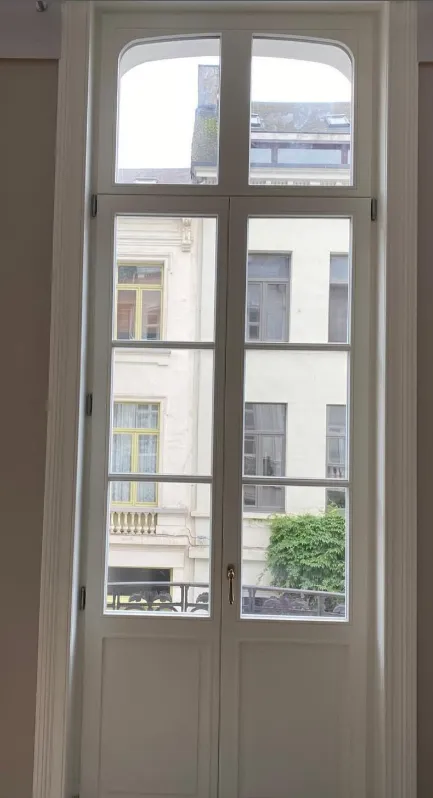
A selection of our joinery. These photos show what we make; they were not necessarily taken in this municipality.
Yes. Overijse is part of our service area; our workshop is in Huldenberg, in the same valley.
Both. From a single window to a house's entire exterior joinery, including doors, sliding windows and gates.
Everything is measured. We take each opening separately; in renovation there are hardly ever two the same.
Please do. Photos of the existing façade and of what appeals to you say more than a description and often set the direction of the proposal straight away.
That depends on the size of the job and on what is in production at the time. Feel free to contact us early; then you know where you stand.
Send us photos of the existing façade and a short description. We will look at what is possible.