In a renovation
The frames stay, but the doors are worn or no longer suit the new finish. We measure each frame separately and make leaves that fall into the existing rebate.
An interior door helps decide how a room feels. We make them to fit the frames that are there — or the frames still to come.
A made-to-measure interior door is more than a leaf in a different width. It is the leaf, the frame, the rebate, the hardware and the way the whole thing meets the floor and the wall. Together those parts decide whether a door closes well — and whether it still will in ten years.
Here that whole is made in our own workshop. We start from the real opening: a masonry reveal is rarely the same width all the way up, floor levels differ from room to room, and in renovation an existing frame is often no longer quite plumb. Anyone approaching that with standard sizes ends up packing out the difference afterwards.
We make single and double doors, with or without glass, and with the frame you choose: a classic architrave, a slim casing, or a joint that disappears into the plaster. A door running to ceiling height is technically an ordinary job too — it simply takes more preparation.
The frames stay, but the doors are worn or no longer suit the new finish. We measure each frame separately and make leaves that fall into the existing rebate.
A wall goes, a room is split, a doorway moves. Frame and door then both come new, matched to the new floor finish.
The dimensions are fixed on the drawing, the execution is not. Height, frame profile and finish are discussed before the doors go into production.
One door is fine too. We then look for a profile that matches the doors that are staying, so the new one does not stand out as a foreign element.
For interior doors the process looks like this:
You send us your question through the contact form or by e-mail, with a description of what you are looking for.
We go through the purpose, the style, the timber species and the finish — and what is and is not workable.
We measure on site. In renovation work an existing opening is rarely square, so we take those dimensions ourselves, piece by piece.
You receive a quotation setting out the agreed execution, timber species and finish.
Once approved, the work goes into production in our own workshop in Huldenberg.
Our own installation team fits the joinery and finishes the connections.
We stay reachable after installation — for adjustment, maintenance advice or a next phase.
We work in solid wood. Which species suits depends on the look you are after, on the finish going on it and on how heavy the leaf may become. A door running to the ceiling is simply a different matter from a narrow store-room door.
The finish we discuss on samples, not on a photo. Colour and sheen look different in person than on a screen — especially with wood, where the grain carries through into the end result.
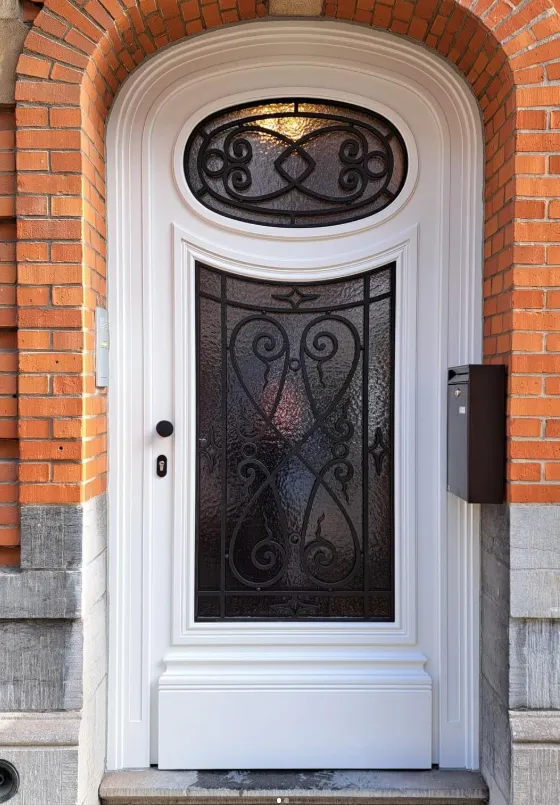
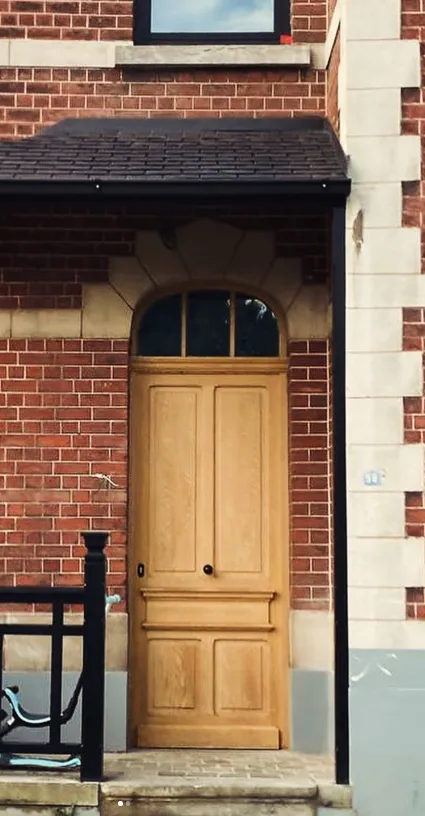
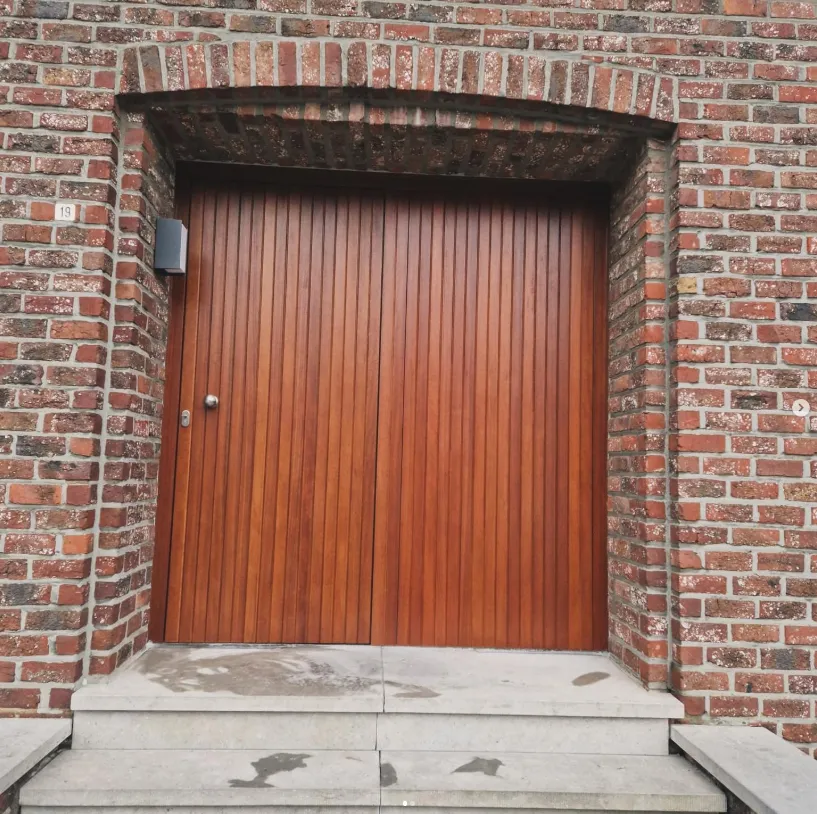
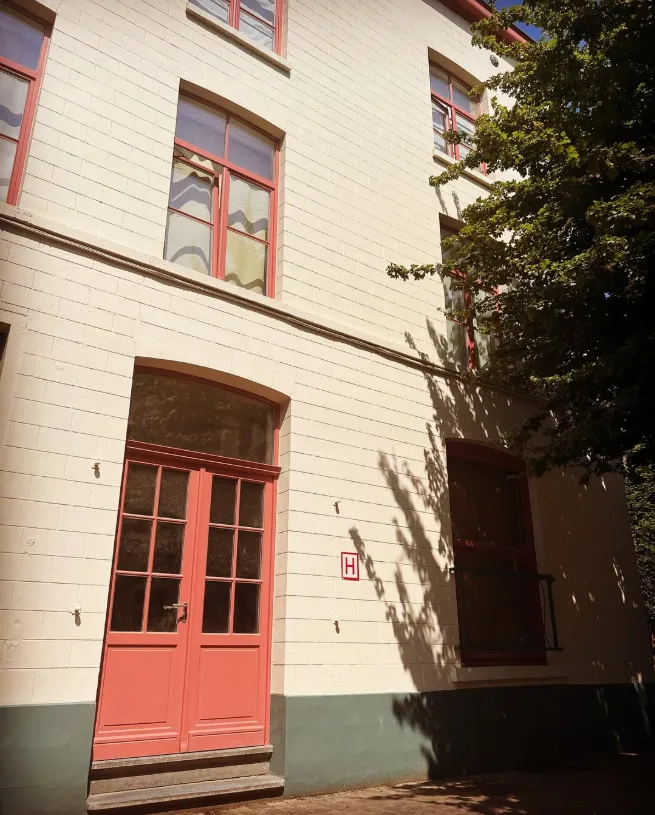
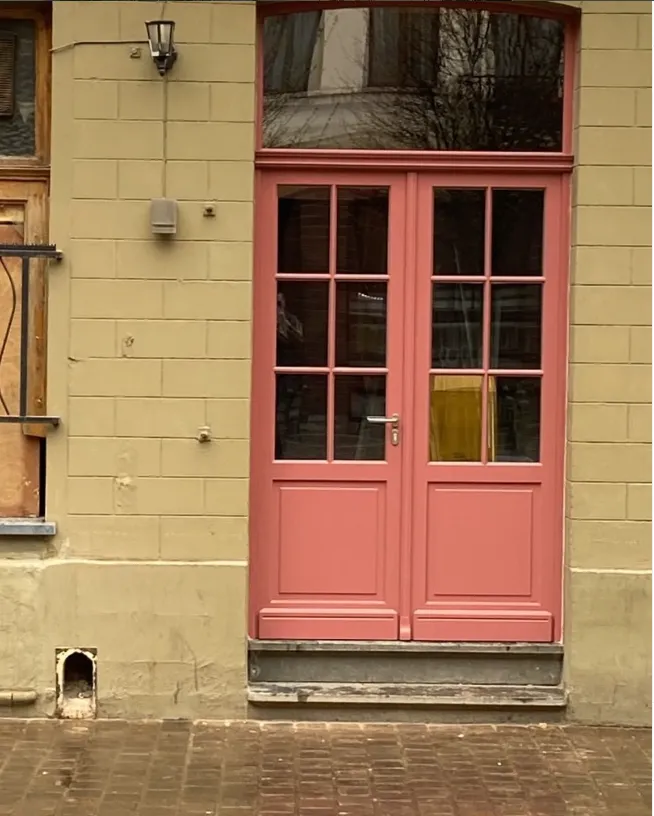
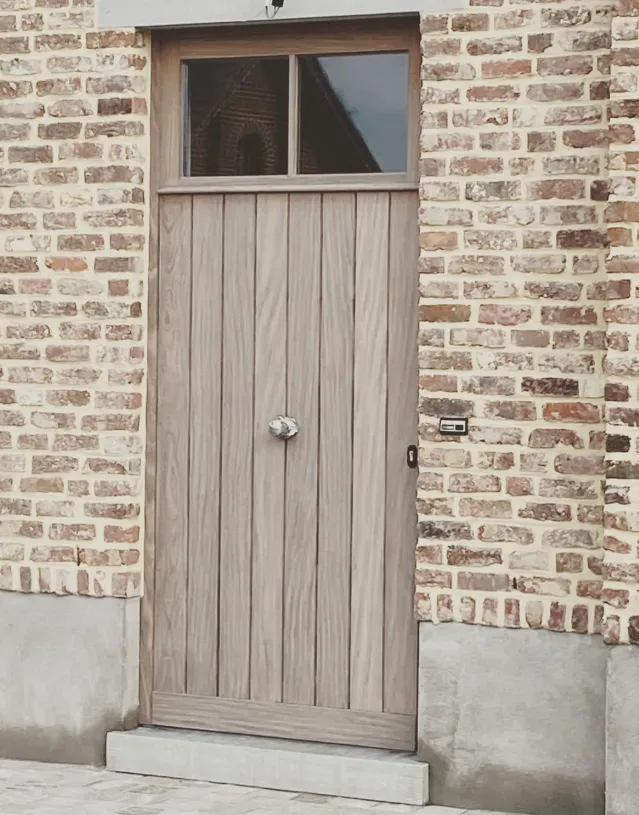
Photos from earlier jobs. They show our work in general; not every photo is an example of this exact execution.
Yes, that is a large part of the work. We measure the frame and make the leaf to it. Where a frame is no longer square, we allow for that in the dimensions.
Yes. In new build or a reconfiguration we supply frame and door as one whole, so the rebate and the finish are matched.
You can. We take on small jobs the same way as large ones; only the lead time depends on what is in production at that moment.
We only settle that once the floor finish is fixed. Otherwise the gap at the bottom is wrong, or the door catches on a carpet or a threshold.
We discuss the hardware with you, so hinges and lock match the weight and the use of the door. Anything you supply yourself we can of course fit.
That depends on the number of doors and on the workshop schedule. We state what is realistic at the time in the quotation; we would rather name a workable lead time than a short one.
Send us the dimensions or photos of the existing frames. We will let you know what is possible and what it involves.