Renovating an older house
The existing windows are worn, but the façade still has to read correctly. We take the existing division and profile depth as the starting point and work them out in a contemporary execution.
Wood gives a façade something other materials struggle to reach: a profile with depth and a grain that moves with the light.
A made-to-measure window starts at the opening, not at a catalogue. We measure every opening separately — in renovation at several heights, because a masonry reveal is rarely dead straight. From those dimensions we draw the division, the profile and the connections.
The window is then made in our own workshop: the timber is planed, the profiles machined, the joints made and the whole finished. Because a profile here is a machine setting rather than a product code, the window can take the shape the façade asks for instead of the other way round.
We work both on renovations — where the existing look of the façade is the starting point — and on new build, where the dimensions can still be agreed with the contractor or architect.
The existing windows are worn, but the façade still has to read correctly. We take the existing division and profile depth as the starting point and work them out in a contemporary execution.
In a street where the façades together make the picture, the division of the window weighs more than the material. Wood allows fine divisions without the profile becoming heavy.
Wood is often chosen in new build too — precisely because on the inside it gives something other than a flat, cool profile.
The street elevation first, the garden elevation later. Because we made the earlier work ourselves, we know which profile and finish were chosen then.
For wooden windows it runs like this:
You send us your question through the contact form or by e-mail, with a description of what you are looking for.
We go through the purpose, the style, the timber species and the finish — and what is and is not workable.
We measure on site. In renovation work an existing opening is rarely square, so we take those dimensions ourselves, piece by piece.
You receive a quotation setting out the agreed execution, timber species and finish.
Once approved, the work goes into production in our own workshop in Huldenberg.
Our own installation team fits the joinery and finishes the connections.
We stay reachable after installation — for adjustment, maintenance advice or a next phase.
We work in solid wood. Which species suits depends on the orientation of the façade, on the finish you want and on how much maintenance you are willing to do. No species is the best choice in every situation, and we do not pretend otherwise.
Samples and profile sections can be seen in the workshop by appointment. In person, a species and a colour are a good deal easier to choose than on a screen.
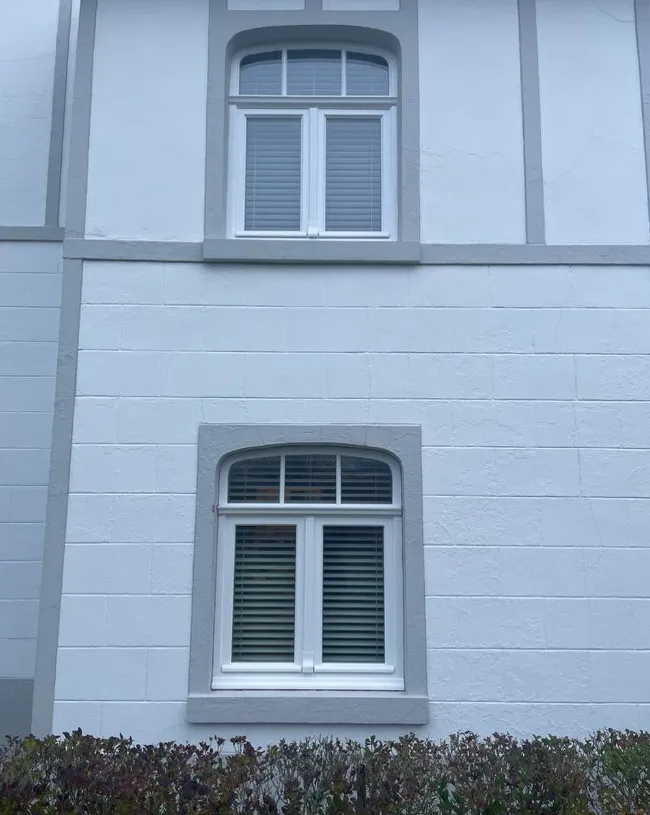
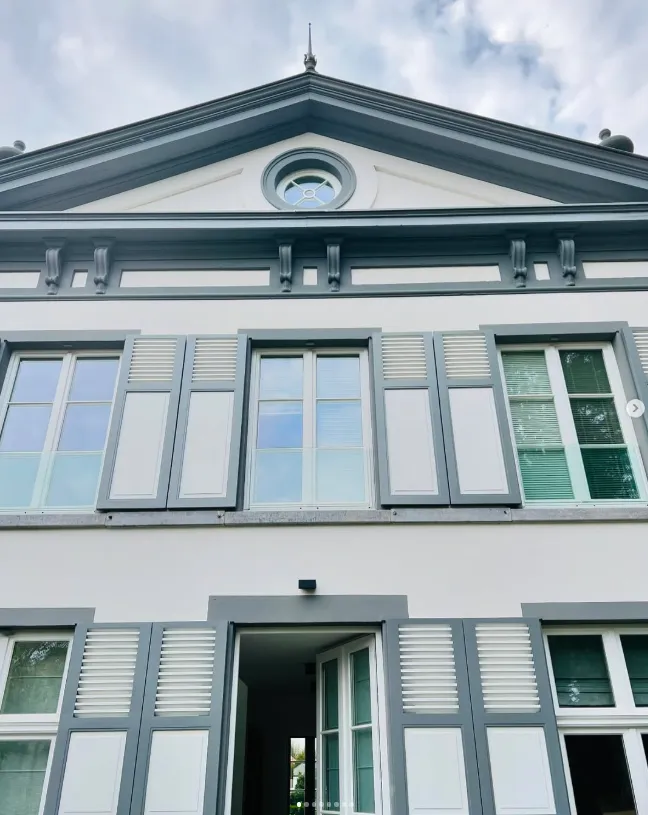
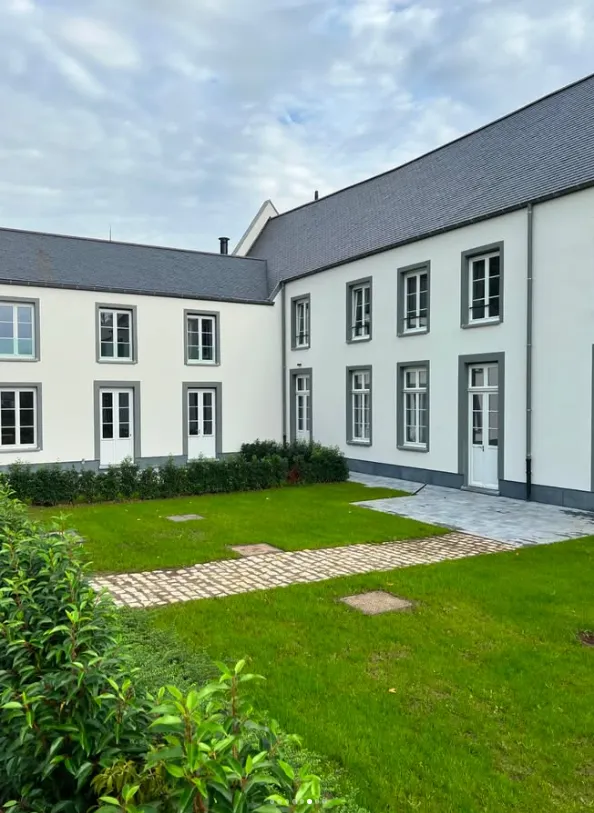
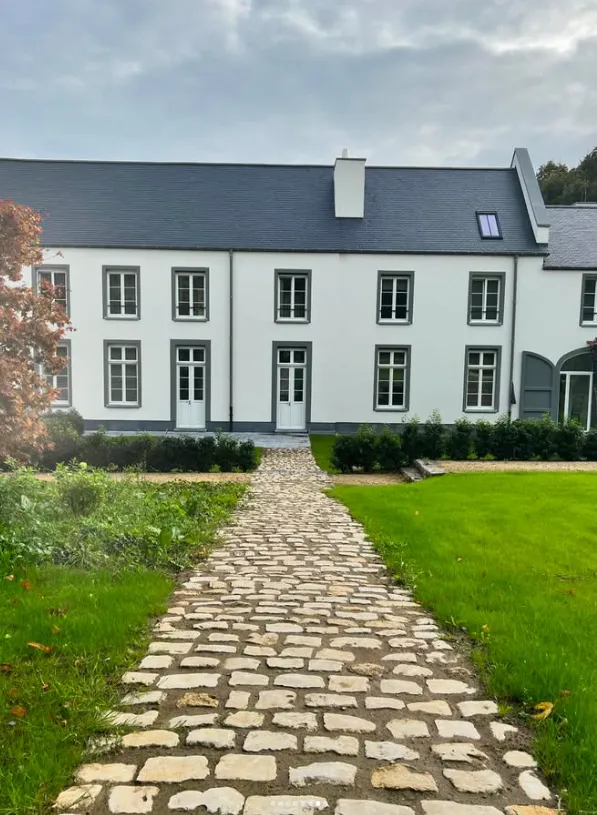
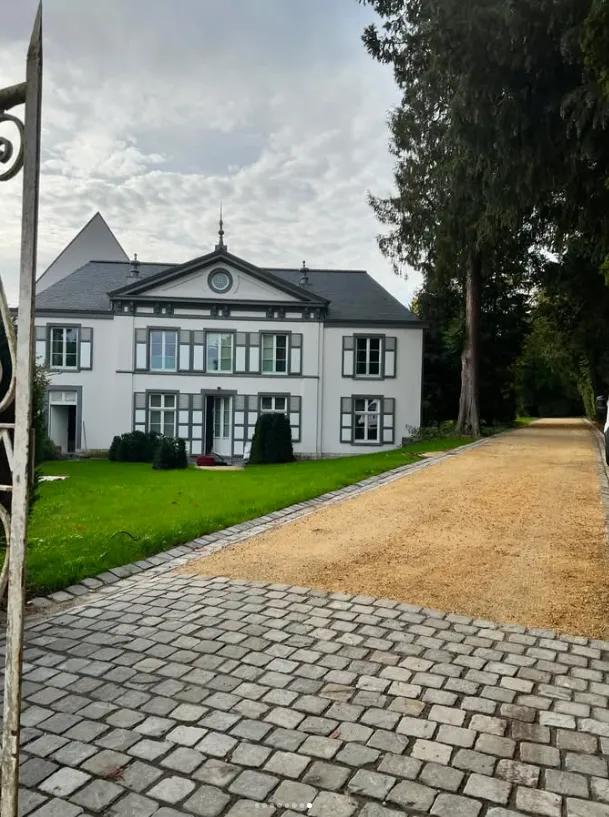
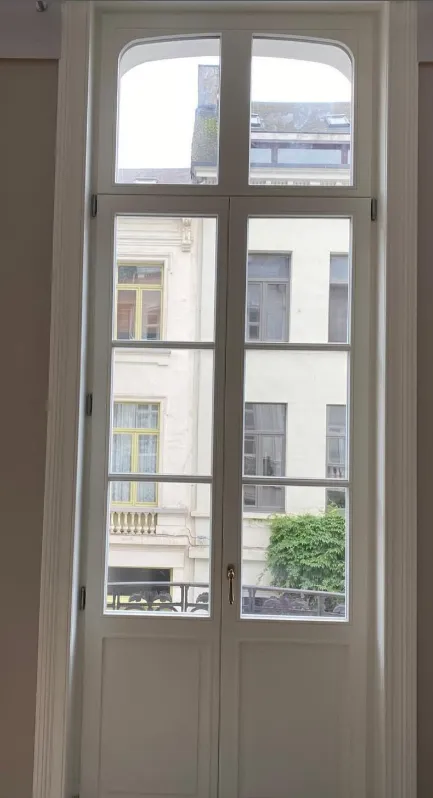
Photos from earlier jobs. They show our work in general; not every photo is an example of this exact execution.
No. Every opening is measured separately. In renovation there are hardly ever two the same, and even in new build the execution often departs from the drawing.
That is often exactly the brief. We start from the existing division and profile depth and execute them with current glazing and hardware.
Yes. We do take account of the windows that are staying, so the new one does not stand out as a foreign element in the façade.
When measuring we look at the complete connection: sill, insulation and internal finish. Exactly what we take on is agreed in advance, so no gaps appear in the schedule.
In short: wood gives more freedom in the profile and a warmer look, aluminium a cleaner and slimmer one. Which material suits depends on the architecture and on the maintenance you want.
Yes, by appointment at the workshop in Huldenberg. Do bring a colour sample or a photo of your façade — side by side it is immediately clear what works.
Send us photos of the existing façade and a short description. We will look at what is possible.