As a replacement
The existing door closes badly, has warped, or no longer suits a renewed façade. We measure the opening and build the new door around it.
An exterior door has to look right and work every day, for years, in all weathers. We make them to fit your façade.
An exterior door sits on the line between inside and outside and takes everything that comes with that: rain, sun, temperature swings and daily use. The demands differ from an interior door. How the leaf is built up, how it meets the sill and how water is led away weigh more heavily here than the styling.
At the same time it is the part visitors look at first. A front door that does not suit the façade is noticed immediately — and one that does suit it is not noticed at all. So we start from the façade: the existing opening, the surrounding materials and the joinery already in it.
We make front doors, back doors and store-room doors, with or without a sidelight or fanlight. In renovation we measure the existing opening; in new build we agree the dimensions with the contractor or architect, preferably before the masonry is finished.
The existing door closes badly, has warped, or no longer suits a renewed façade. We measure the opening and build the new door around it.
When windows and doors are replaced together, profile, species and finish can be matched. That gives a far calmer façade than replacing piece by piece.
The opening is fixed on the drawing, the execution is not. The earlier we look in, the simpler the connections are to make later.
A door to a garage, garden room or store can be in the same species and finish as the rest, so the whole stays one thing.
For an exterior door a job runs as follows:
You send us your question through the contact form or by e-mail, with a description of what you are looking for.
We go through the purpose, the style, the timber species and the finish — and what is and is not workable.
We measure on site. In renovation work an existing opening is rarely square, so we take those dimensions ourselves, piece by piece.
You receive a quotation setting out the agreed execution, timber species and finish.
Once approved, the work goes into production in our own workshop in Huldenberg.
Our own installation team fits the joinery and finishes the connections.
We stay reachable after installation — for adjustment, maintenance advice or a next phase.
We work in solid wood. The species is chosen in consultation, based on where the door sits, how sheltered it is and the finish going on it. A south-facing door with no canopy simply calls for different arrangements than a door in a sheltered porch.
We make no paper promises about lifespan and maintenance intervals. What we do is say beforehand what a given choice means in practice, so you are not caught out later.
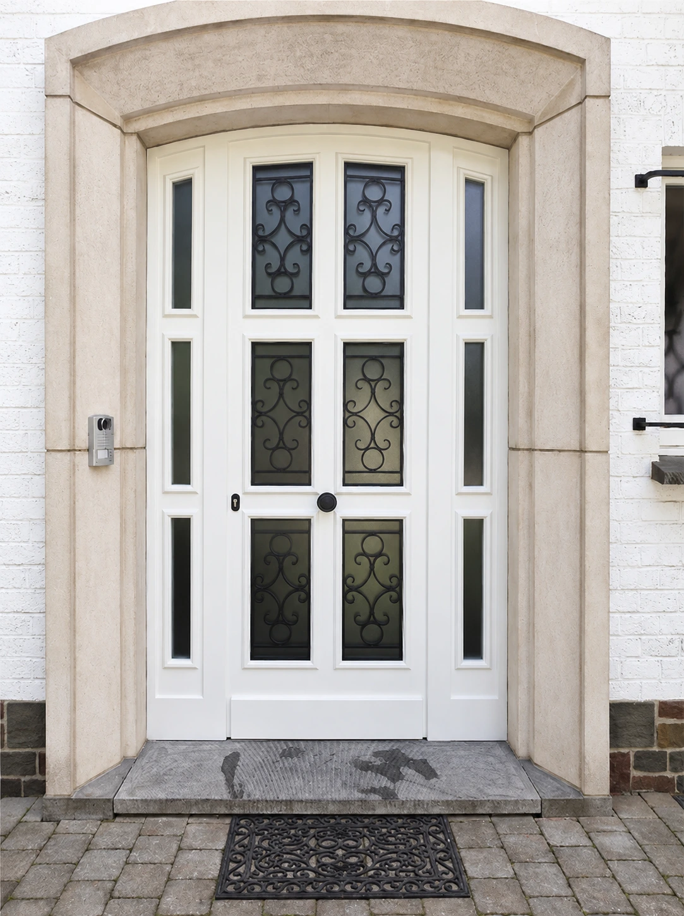
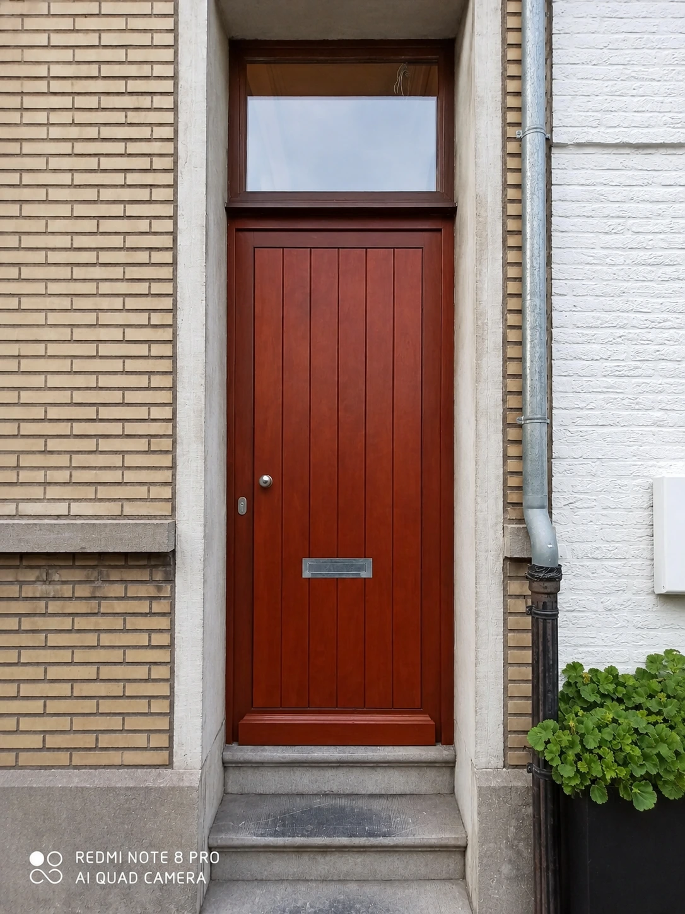
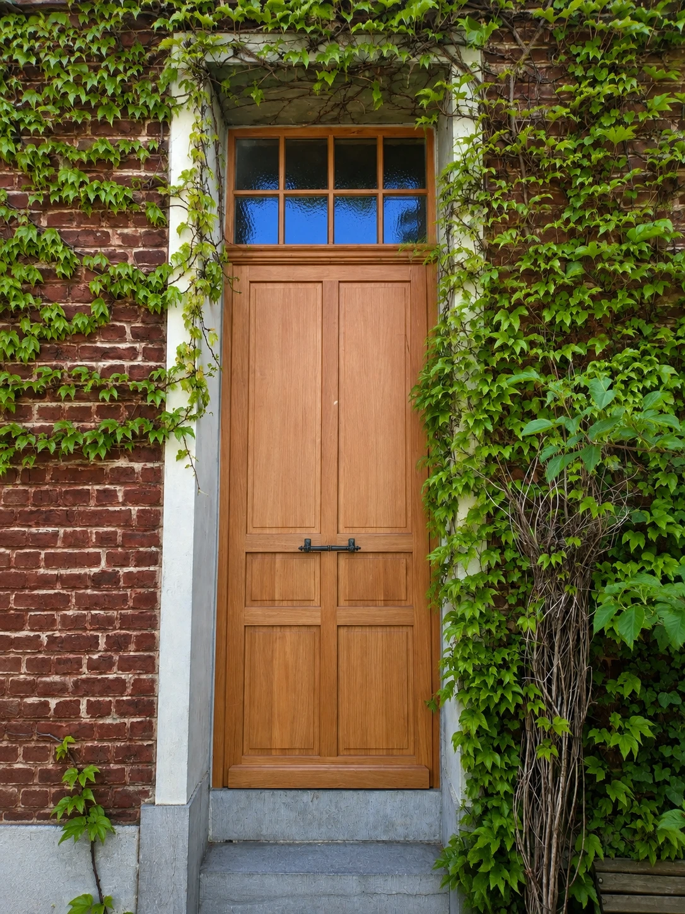
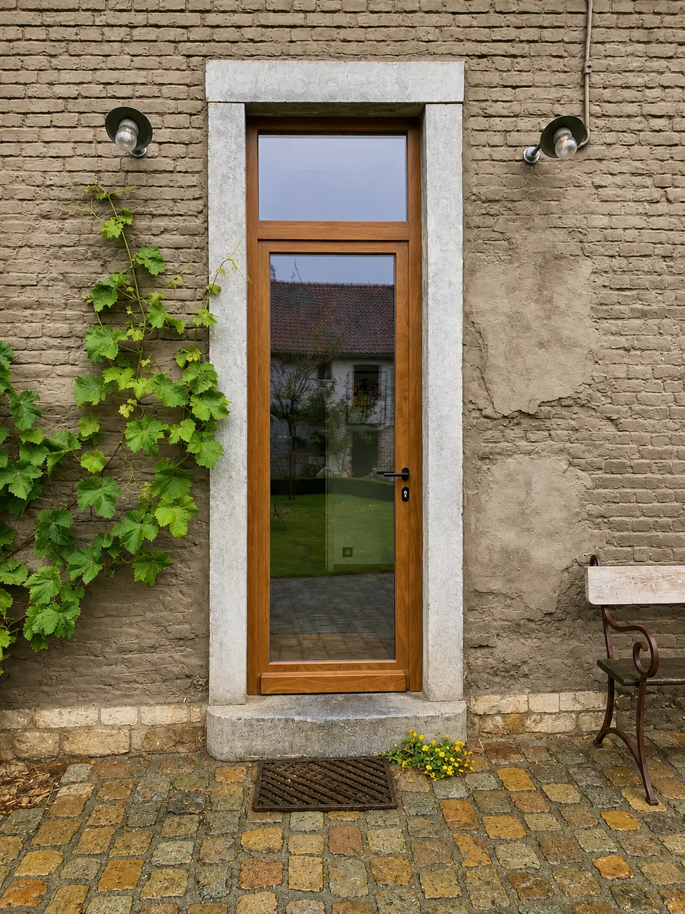
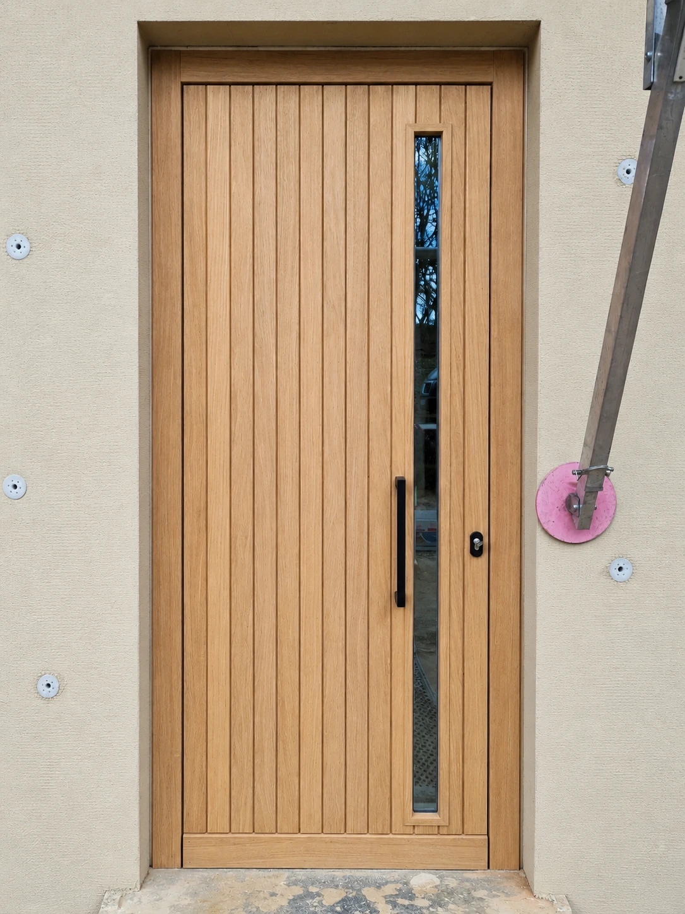
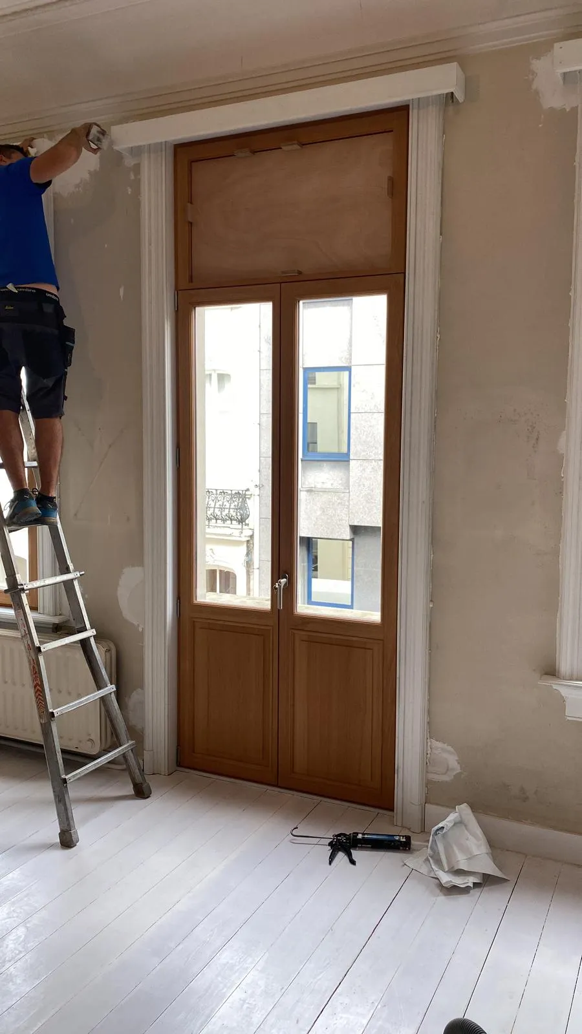
Photos from earlier jobs. They show our work in general; not every photo is an example of this exact execution.
Usually yes. We measure the existing opening and the fixing points and build the new door around them. Only where the masonry or the sill is no longer sound does more come into it; we say so when measuring.
Yes, and that is generally the advice. Where we carry out the full exterior joinery, we keep profile, species and finish the same.
Yes. For wider or taller openings we divide the whole; that division is discussed up front, because it strongly determines the look of the façade.
Locking and hardware are discussed with you. Which solution makes sense depends on the situation; we do not quote resistance classes we cannot stand behind.
That depends on the finish and on how exposed the door is. At the discussion we say what you can realistically expect in your situation.
Yes, with our own installation team. That keeps one party responsible for the leaf, the frame and the connections.
Send us a photo of the existing façade and opening. We will let you know what is possible.